
Holy Family Special School Co. Cavan
A purpose built special educational needs (SEN) school offering dedicated facilities for pupils.
Case Study4
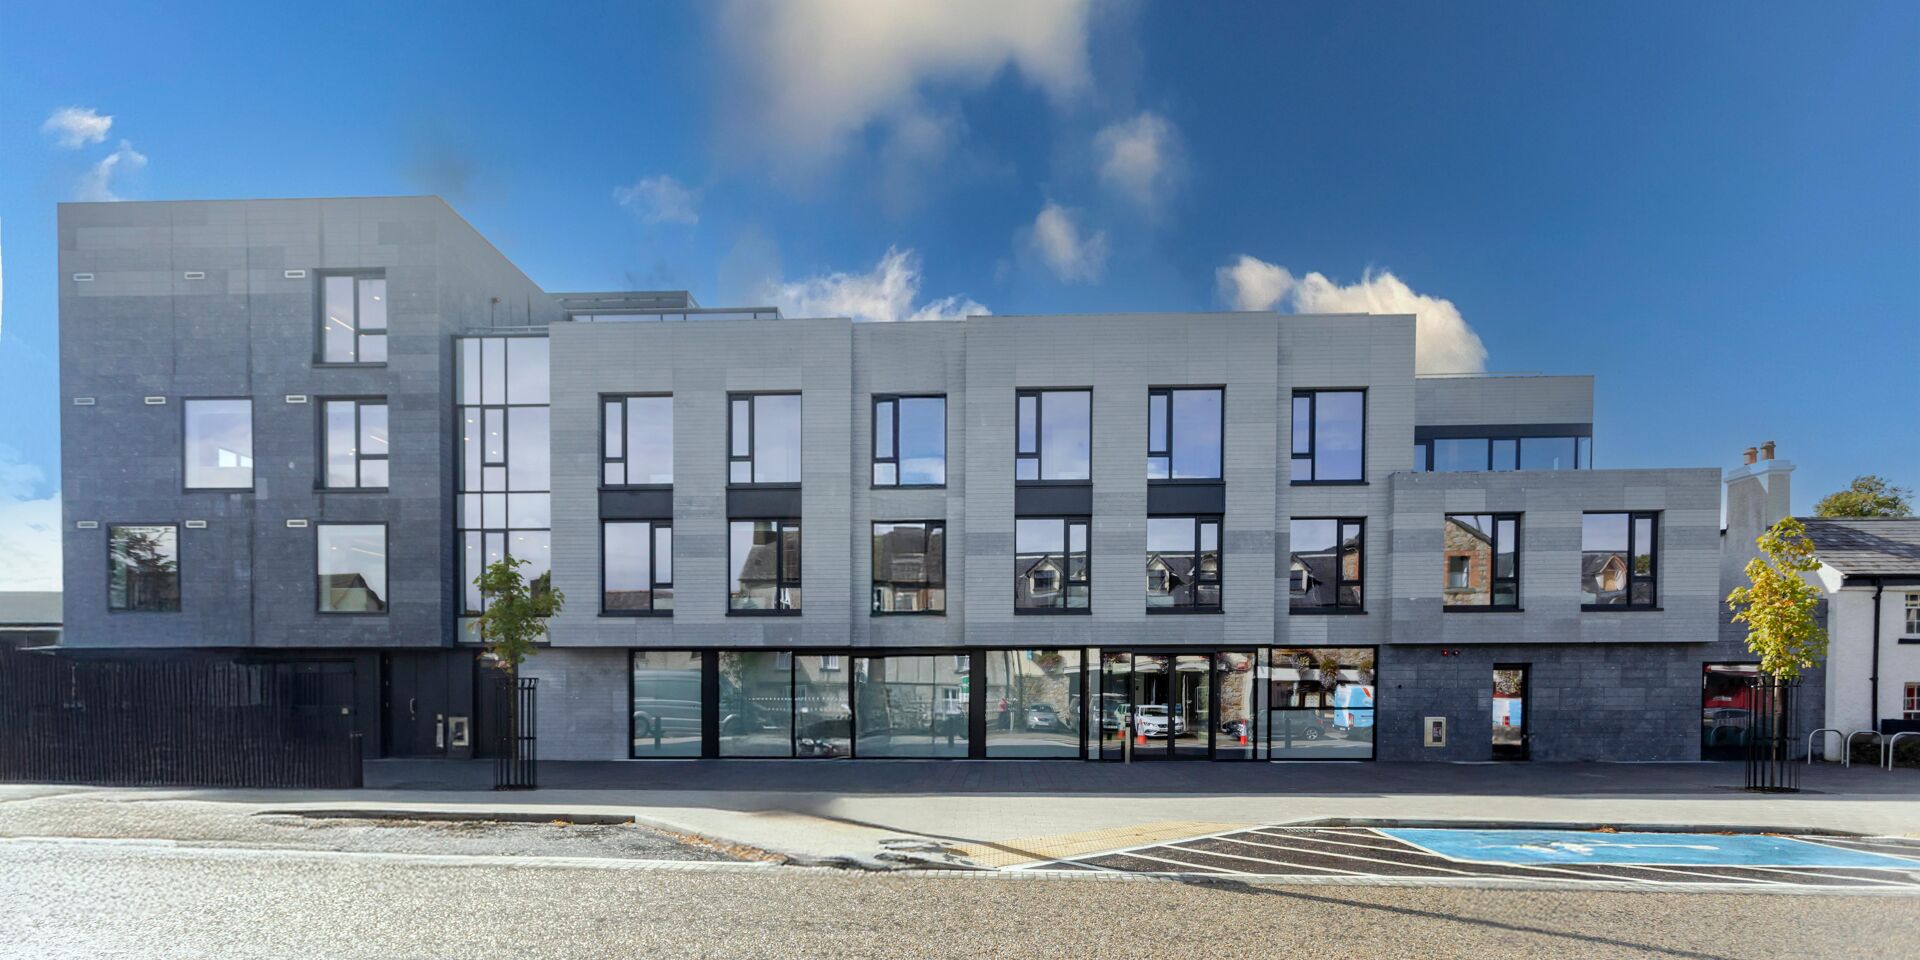
Situated in the historic centre of the University town of Maynooth, the development of the Buckley House student accommodation presented a number of challenges for designers, Demesne Architects. Their solution was a bold contemporary design which references the materials used in the surrounding buildings and won praise from the Council’s Architectural Division. Behind its stunning façade, the 115-bed building features a range of Kingspan insulation boards, allowing it to achieve excellent fabric performance. Products from the STEICO wood fibre insulation range have also been installed as part of the retrofit of the historic Buckley House, now transformed into a restaurant.
Constructed by Vision Contracting, the high-quality student residential spaces are serviced by an on-site gym and café along with a central plaza. A public restaurant has also been created within a refurbished 18th century property which adjoins the new building. To meet the energy performance requirements under Part L 2022 of the Building Regulations, a range of Kingspan insulation products have been installed in the floor, walls and roof.
Laying the foundations
For the solid floor of the new building, the project team looked to achieve a U-value of 0.14 W/m2K – notably improving on the minimum requirements within Part L. To deliver this,
Products used in this project
For the floors within the student accommodation, Kingspan Aerofloor 70 was selected. These boards achieve a thermal conductivity of 0.038 W/mK and provided a lightweight solution which could be easily installed whilst allowing the project team to reach their target U-value.
Building the wall
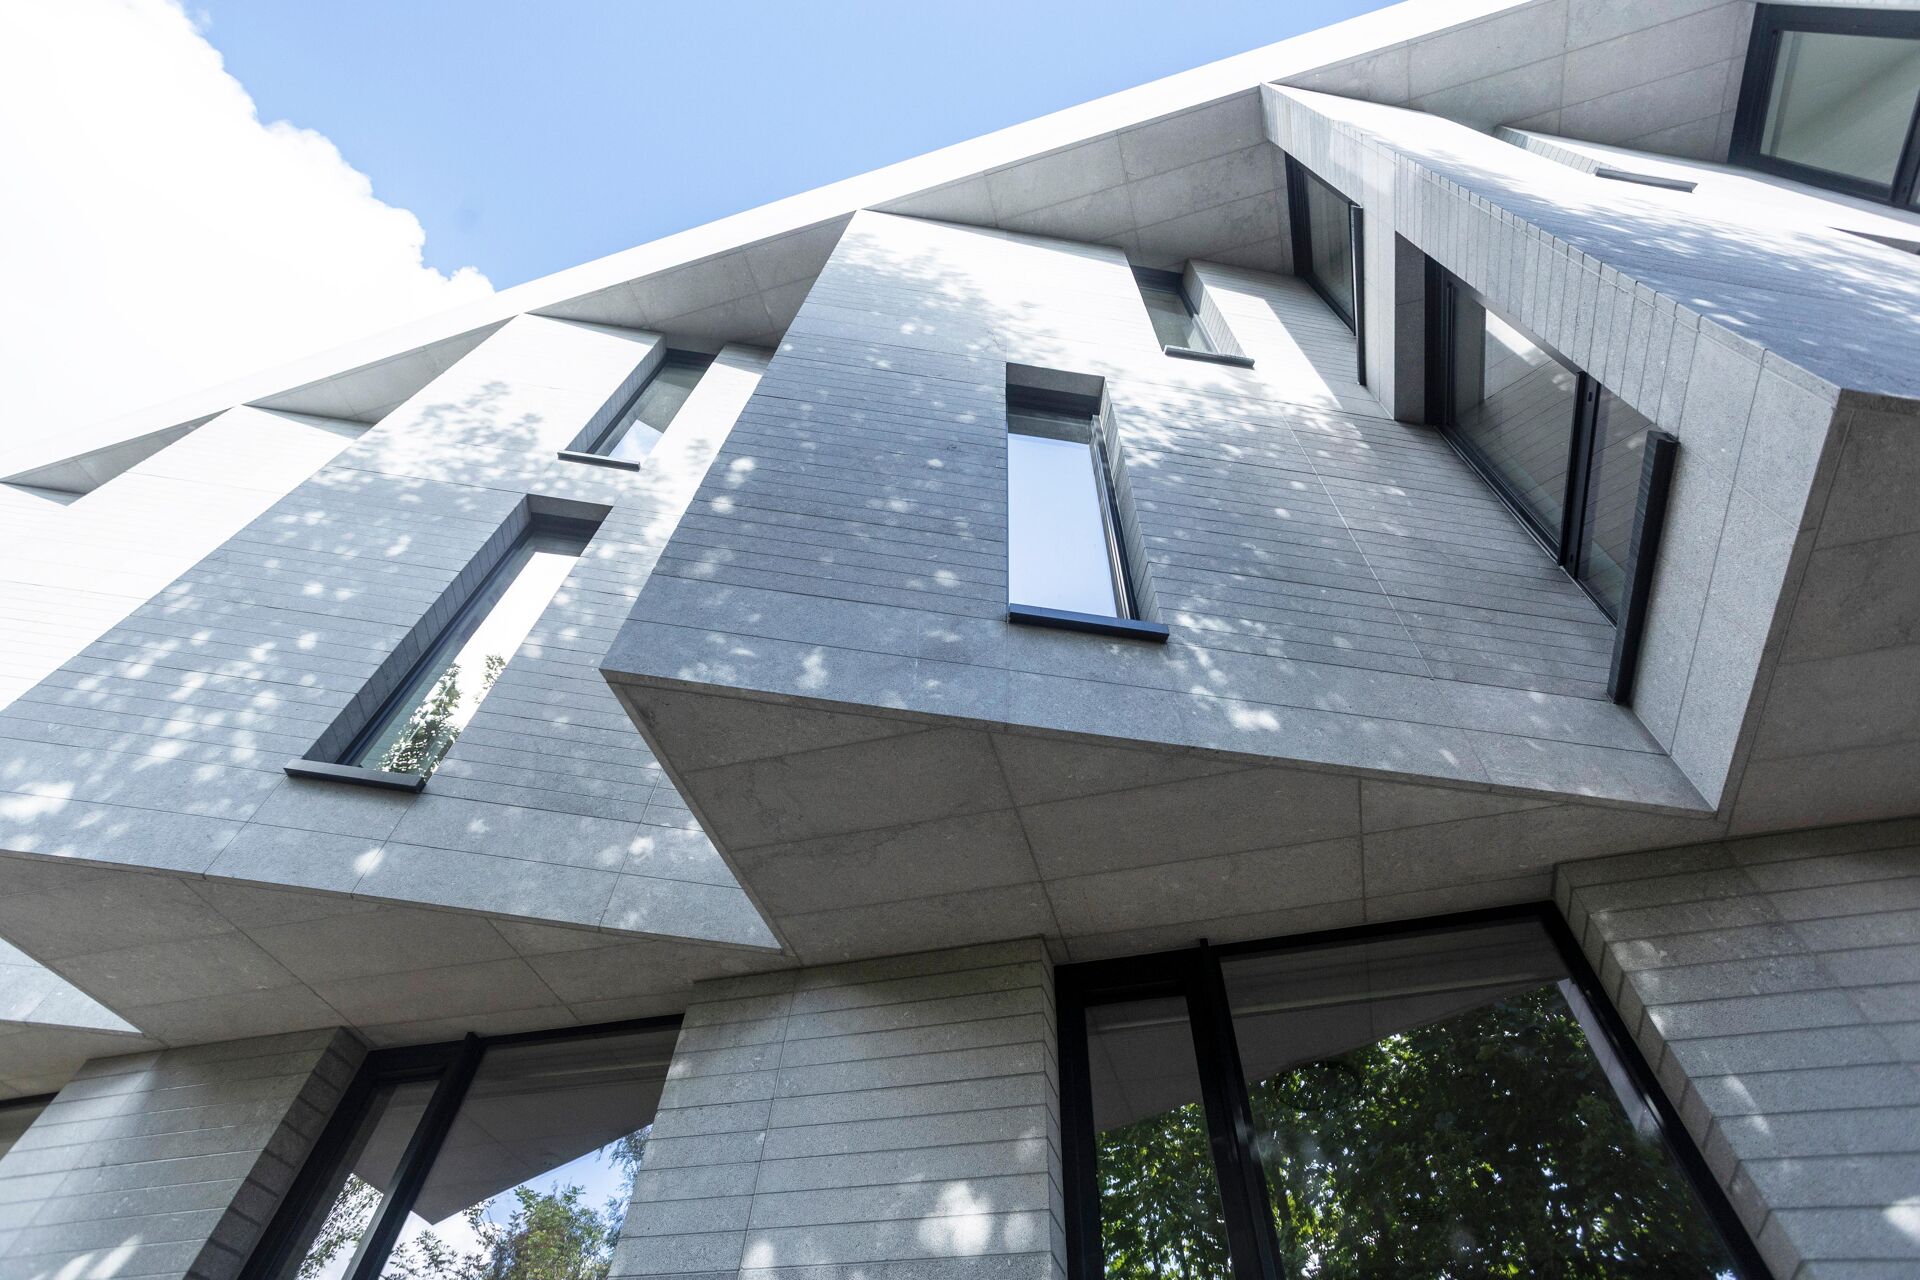
To create the rough-hewn limestone façade for the building, the project team adopted a rainscreen approach for much of the external walls, using K-Roc Rainscreen Slab to achieve the target U-value. The rock mineral fibre slab combines thermal and fire performance with a thermal conductivity of 0.34 W/mK and a Euroclass Reaction to Fire rating of A1. The slabs were easily cut to size and mechanically fixed within the rainscreen construction by the project team.
Thermawall TW50 was also installed in the cavity wall sections of the building façade. The PIR insulation boards provide a high-performance solution for cavity walls with a thermal conductivity of 0.022 W/mK and were fitted with a 50 mm residual cavity between the outer-leaf and the insulation – resisting moisture penetration.
As part of the work to construct the student accommodation, the protected Buckley House building has also been extensively refurbished and will offer a restaurant space. To help upgrade the thermal performance of the solid walled property, a 60 mm thickness of STEICO insulation was installed, combining the benefits of a product manufactured from PEFC certified softwoods with tested thermal properties.
Topping out
As part of the modern aesthetic of the new building, Buckley House was designed with a flat roof which is insulated with Thermaroof TR24. The PIR boards feature a bitumen coated glass tissue upper facing which is finished with a thermofusible polypropylene fleece. This allows them to be installed beneath most commonly used torch applied waterproofing systems.
The rigid insulation boards allowed easy manual handling and could be cut to size with a standard fine-toothed saw. With a thermal conductivity as low as 0.24 W/mK, they allowed the project team to achieve an overall roof U-value of 0.14 W/m2K within the available roofline for the building, without having to compromise on headroom within the top floor spaces.
For more information on our full range of materials, you can learn more in our Types of Insulation - a Guide.
Images: Demesne Architects and Interior Designers


Blending historic and contemporary
The Buckley House student accommodation sits just outside the University’s North Campus and adjacent to Maynooth Castle — a 13th Century national monument. To achieve planning permission in this challenging setting, Demesne Architects developed a contemporary design that prominently features the Blue Ballinasloe limestone found in many of the town’s vernacular buildings. This rough-cut stone creates an appearance that is resonant of a historic fortified wall, whilst still being uncompromisingly modern.
K-Roc Rainscreen Slab
Rock mineral fibre for use behind rainscreen façadesAerofloor
A rigid expanded polystyrene (EPS) insulation board for all floor types.Thermawall TW50
Cavity wall insulation with thermal conductivity of 0.022 W/mK


