Contact us
Kingspan Insulation
Kingspan Technical Insulation
Kingspan Great Britain
Kingspan Insulation
Kingspan Technical Insulation
Legal information
Cookie Policy & Control
Terms & Conditions of Website Use
Website Privacy Notice
Modern Slavery Act Statement
Group Approach to Tax
Gender Pay Gap
Direct Marketing Consent Notice
Customer Privacy Statement
Data Controllers

© 2026 Kingspan Holdings (IRL) Limited, All Rights Reserved

A Beginner’s Guide to Internal Wall Insulation (IWI)

By Matthew Evans, Technical and Regulatory Affairs Director for Kingspan Insulation

With 25 years of experience, Matt’s expertise covers a wide range of material technologies. He is responsible for product testing, certification, and the development of technical tools ensuring reliable, compliant solutions for customers.


Solid walled homes are some of the coldest and most costly to heat in the UK. Research has shown that by fitting internal wall insulation, homeowners in these properties could cut their energy bills by up to 30%. However, as with all energy retrofit work, to get good quality results IWI installations need to be carefully planned and tailored to your home through a whole house approach which considers the condition, performance and characteristics of the property and addresses any potential risks.

Why consider internal wall insulation?

The benefits

When installed correctly, IWI can offer a number of potential benefits including:

  • Reduced energy bills – fitting IWI can notably reduce your homes heating demand with detailed research on real homes showing annual savings of up to 30%.

  • Improved comfort – installing IWI on solid walled properties should help them to retain heat better in winter and may also allow them to stay cooler in summer, maintaining a more consistent and comfortable temperature across the year.

What are the sources of moisture within external walls?

Moisture can occur within the external walls of your home from a variety of sources:

  • Moisture generated within the home – everyday activities such as cooking, showering, drying clothes indoors and even breathing release moisture into the air.

  • Rain and weather exposure – external walls are regularly exposed to wind-driven rain (where wind forces rainwater into the walls of a building) and other weather conditions which can introduce moisture into the building fabric.

  • Building defects and maintenance issues – defects such as damaged pointing, cracked render, blocked gutters, leaking downpipes or missing roof coverings can allow moisture to enter walls.

  • Conditions around the building – moisture can also be influenced by factors around the property, including drainage, landscaping, external ground levels and the way water is managed around the building.

Existing dampness and building defects should be identified and addressed before insulation work is carried out.

Systems that manage moisture within the construction

These systems are designed to allow small amounts of moisture to continue to enter the walls. These systems may use vapour-permeable materials. Some materials, such as wood fibre, can also store and redistribute limited moisture. Other vapour-permeable materials such as mineral wool do not provide the same moisture-buffering behaviour. This approach relies on there being sufficient drying potential and appropriate design to ensure moisture does not accumulate within the walls over time.

A key point: there is no single “correct” approach – a whole house approach is needed

Neither of the above approaches is inherently better or safer. The appropriate solution will depend on a range of factors which are specific to your home. In practice, even homes on the same street which were built at the same time by the same builder can have important variations. These include:

  • Location and weather exposure – the amount of wind-driven rain a property experiences can vary depending on its location, elevation and the degree of shelter provided by surrounding buildings, trees and landscape features.

  • Orientation – the direction a wall faces can influence both how much wind-driven rain it receives and how quickly it dries after wet weather. Sunlight, prevailing weather patterns and local surroundings can all affect this.

Stay updated

  • Application
  • Wall
  • Date Published
  • Last Updated
  • Products
  • Kooltherm K118 Insulated Plasterboard

In this guide, we explain how these systems work, the benefits they can bring and how to decide if IWI is right for your home.

What is internal wall insulation (IWI)?

Internal wall insulation (IWI) involves adding insulation to the inside face of external walls. It is commonly used for solid walled buildings, or those with very narrow cavities, where blown cavity wall insulation approaches aren’t possible or appropriate.

IWI is one of three methods of insulating solid walls, the others being:

  • External wall insulation (EWI) where insulation and cladding are fitted to the exterior face of outer walls.

  • Hybrid wall insulation (HWI) which use a combination of EWI and IWI systems.

Learn more about when IWI and EWI are most appropriate.

Common IWI options

  • Improved indoor environment – when installed as part of a whole house approach (explained below), IWI, together with appropriate ventilation and other supporting improvements, can help reduce the risk of condensation and mould and support good indoor air quality.

  • Support switch to low carbon heating – low carbon heating systems, such as heat pumps, perform most efficiently and affordably at lower flow temperatures than conventional gas boilers. Ensuring homes retain heat efficiently is essential for them to be effectively warmed at these lower flow temperatures.

  • Raise property value – some research also suggests that improving a home’s energy performance certificate (EPC) rating can raise its saleable value.

  • Planning permission is not usually required - IWI installations can typically be completed without the need for planning permission. However, listed buildings may require additional consents before work can proceed. They can also provide a solution where local planning restrictions prevent the use of external wall insulation (for example where external changes are limited within conservation zones).

  • Things to be aware of

    • Slight loss of room space - typically 50-100 mm per external wall depending on the system that is installed. A thin layer of insulation may also need to be fitted on party walls in adjoined properties.

    • Relocating fixtures and fittings – fixtures such as light switches, sockets and radiators on external walls will need to be reinstalled (or potentially relocated), along with decorative fittings such as skirting boards and covings.

    • Disruption – the installation of IWI systems and associated works can take 2-3 weeks and may mean rooms have to be fully cleared of furniture and all fixtures and fittings removed.

    • Special fixings – once IWI is installed, you may need to use special fixings if you are installing items such as TVs on walls that have been insulated.

    • Heritage and conservation homes – the materials and construction methods used on historic properties, and associated planning restrictions, can impact whether IWI installations are appropriate.

    What changes when you install IWI?

    Before insulation is added, heat from inside your home keeps the inner portion of your external walls relatively warm. This can help moisture within the wall to dry.

    Once insulation is fitted, the wall behind the insulation becomes colder and moisture movement through the wall can change. This means that areas within the construction, particularly between insulation and the existing wall, can be vulnerable to condensation if this risk is not properly considered.

    Why ventilation matters

    Ensuring your home is well ventilated is one of the most effective ways of reducing moisture levels within the indoor air and preventing potential issues with condensation and damp. Even before IWI systems are installed, many homes have been made more airtight over time through changes such as replacing old single glazed windows with double glazed units, and capping off chimneys. This can lead to homes retaining moist, stale air so it is important that this is considered as a part of the overall retrofit strategy for your home.

    Solutions to support or improve ventilation within your home may include:

    • Retrofitting trickle vents on windows

    • Raising clearance on internal doors

    • Clearing airbricks which may have been covered or concealed

    • Adding dedicated fan extraction in high moisture areas such as kitchens.

    What types of IWI systems are available and which is right for my home?

    There are a range of IWI products and systems now available. These can be broadly separated into one of two categories depending on the approach used to handle moisture:

    Systems that limit moisture entering the construction

    These systems use vapour control and airtightness measures on the room side to limit moisture moving from the indoor environment into the wall construction. This typically includes:

    • Using an appropriate vapour control layer, or other suitably jointed and sealed layer providing vapour control, on the room side of the wall

    • Carefully sealing joints, junctions and penetrations to limit uncontrolled air leakage into the wall construction

    • Ensuring the external wall is in good condition and adequately protected from rainwater ingress, including appropriate maintenance of finishes, pointing and rainwater goods.

  • Condition – the condition of a property can affect how it responds to retrofit measures. Issues such as damaged pointing, defective render, leaking gutters or other building defects may need to be addressed before insulation work is carried out.

  • Alterations – over time, all properties will have experienced some changes which may impact retrofit work. These can include changes which affect how heat, air and moisture move through the building, such as:

    • re-roofing

    • double glazing installation

    • extensions

    • changes in surrounding surface coverings (e.g. garden/pavings).

  • This means there is no one-size-fits-all solution. Instead, solid wall insulation work should be completed as part of a whole house approach which includes a professional survey of your home to ensure any existing issues are addressed and that energy retrofit measures are suitable for your home and will deliver value.

    Summary

    Having internal wall insulation fitted in your home can help to reduce your energy bills, make rooms more comfortable and prepare your home for the switch to low carbon heating.

    To ensure a successful installation, this work should be completed by trained professionals as part of a whole house approach where your home is:

    • Carefully assessed

    • Any condition issues are addressed

    • An appropriate IWI system is selected based on factors that are specific to your home.

    Interested in exploring solid wall insulation options for your home? Get in touch with the experienced team at Ezy Fit.

    Alternatively, if you are interested in learning about other home energy retrofit options, visit our homeowners hub.

    Phenolic external wall insulation installed on a brick wall house

    Internal wall insulation products that are typically used in UK homes include insulated plasterboards (such as Kooltherm K118 Insulated Plasterboard), wood fibre insulation and mineral wool fibre insulation. The most appropriate approach will depend on factors specific to your home, including its construction, condition and exposure, and how moisture will be managed within the completed wall. The insulation product should be selected as part of that overall approach. We explore these in more detail in the ‘Addressing moisture and ventilation’ and ‘Which types of insulation are available’ sections below.

    Phenolic external wall insulation installed on a block wall

    Addressing moisture and ventilation

    Fitting internal wall insulation will change how moisture and air pass in and out of the external walls of your home. It is crucial that this is considered when the IWI system for your home is designed and installed, to ensure a successful installation and prevent potential issues with damp and condensation. The approach taken to manage moisture will also determine which IWI system is best suited for your home.

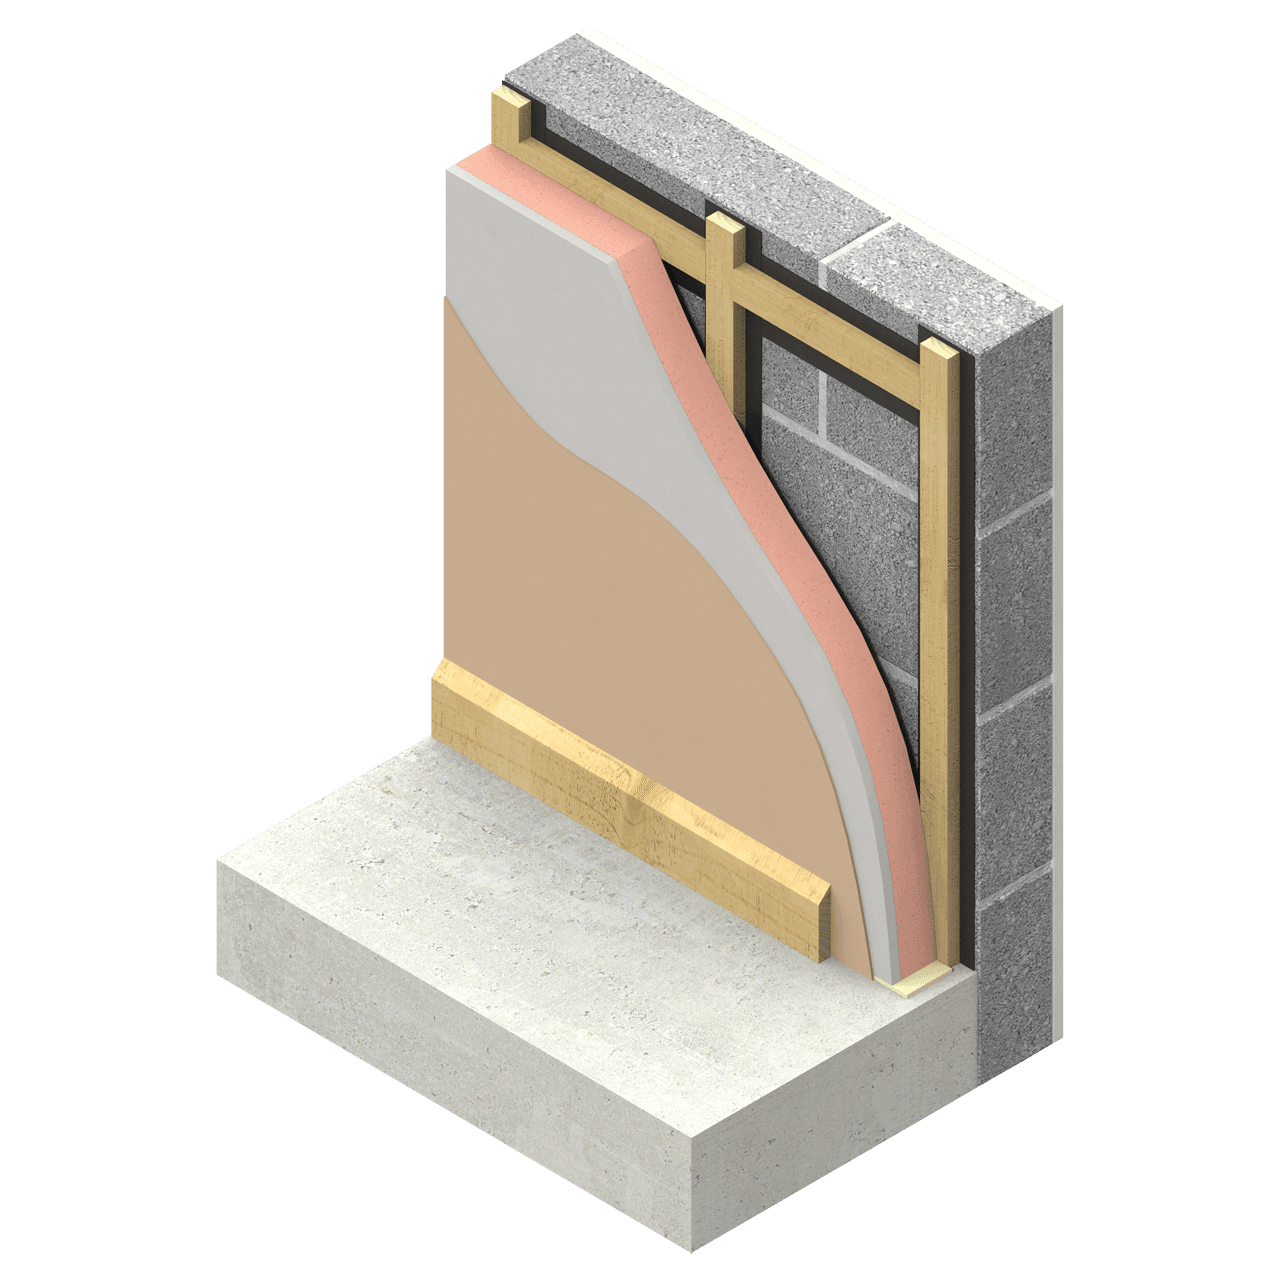
    Kooltherm K118 in a wall build up

    Insulated plasterboard, such as Kooltherm K118 Insulated Plasterboard, is commonly used in this application. Products like Kooltherm K118 can provide insulation, drylining (for internal plaster) and a degree of vapour control in a single product, when appropriately jointed and detailed as part of the overall system. They also typically have excellent insulating performance, providing a thin solution for IWI applications, to maximise the space within your home.

    Talk to us

    What can we help you with?
    Click here to request a sample
    1. Home
    2. A Beginner’s Guide to Internal Wall Insulation (IWI)