
Griffith Wood
Award winning development provides high quality residential units for the Marino suburb of Dublin
Case Study5 min read
Palmers Gate is a community of 250 apartments located across five blocks in the leafy Dublin suburb of Palmerstown. The award-winning development is ideally situated for residents looking for an easy commute into the city centre and offers a range of high-quality amenities. K-Roc Rainscreen Slab and Thermafloor TF70
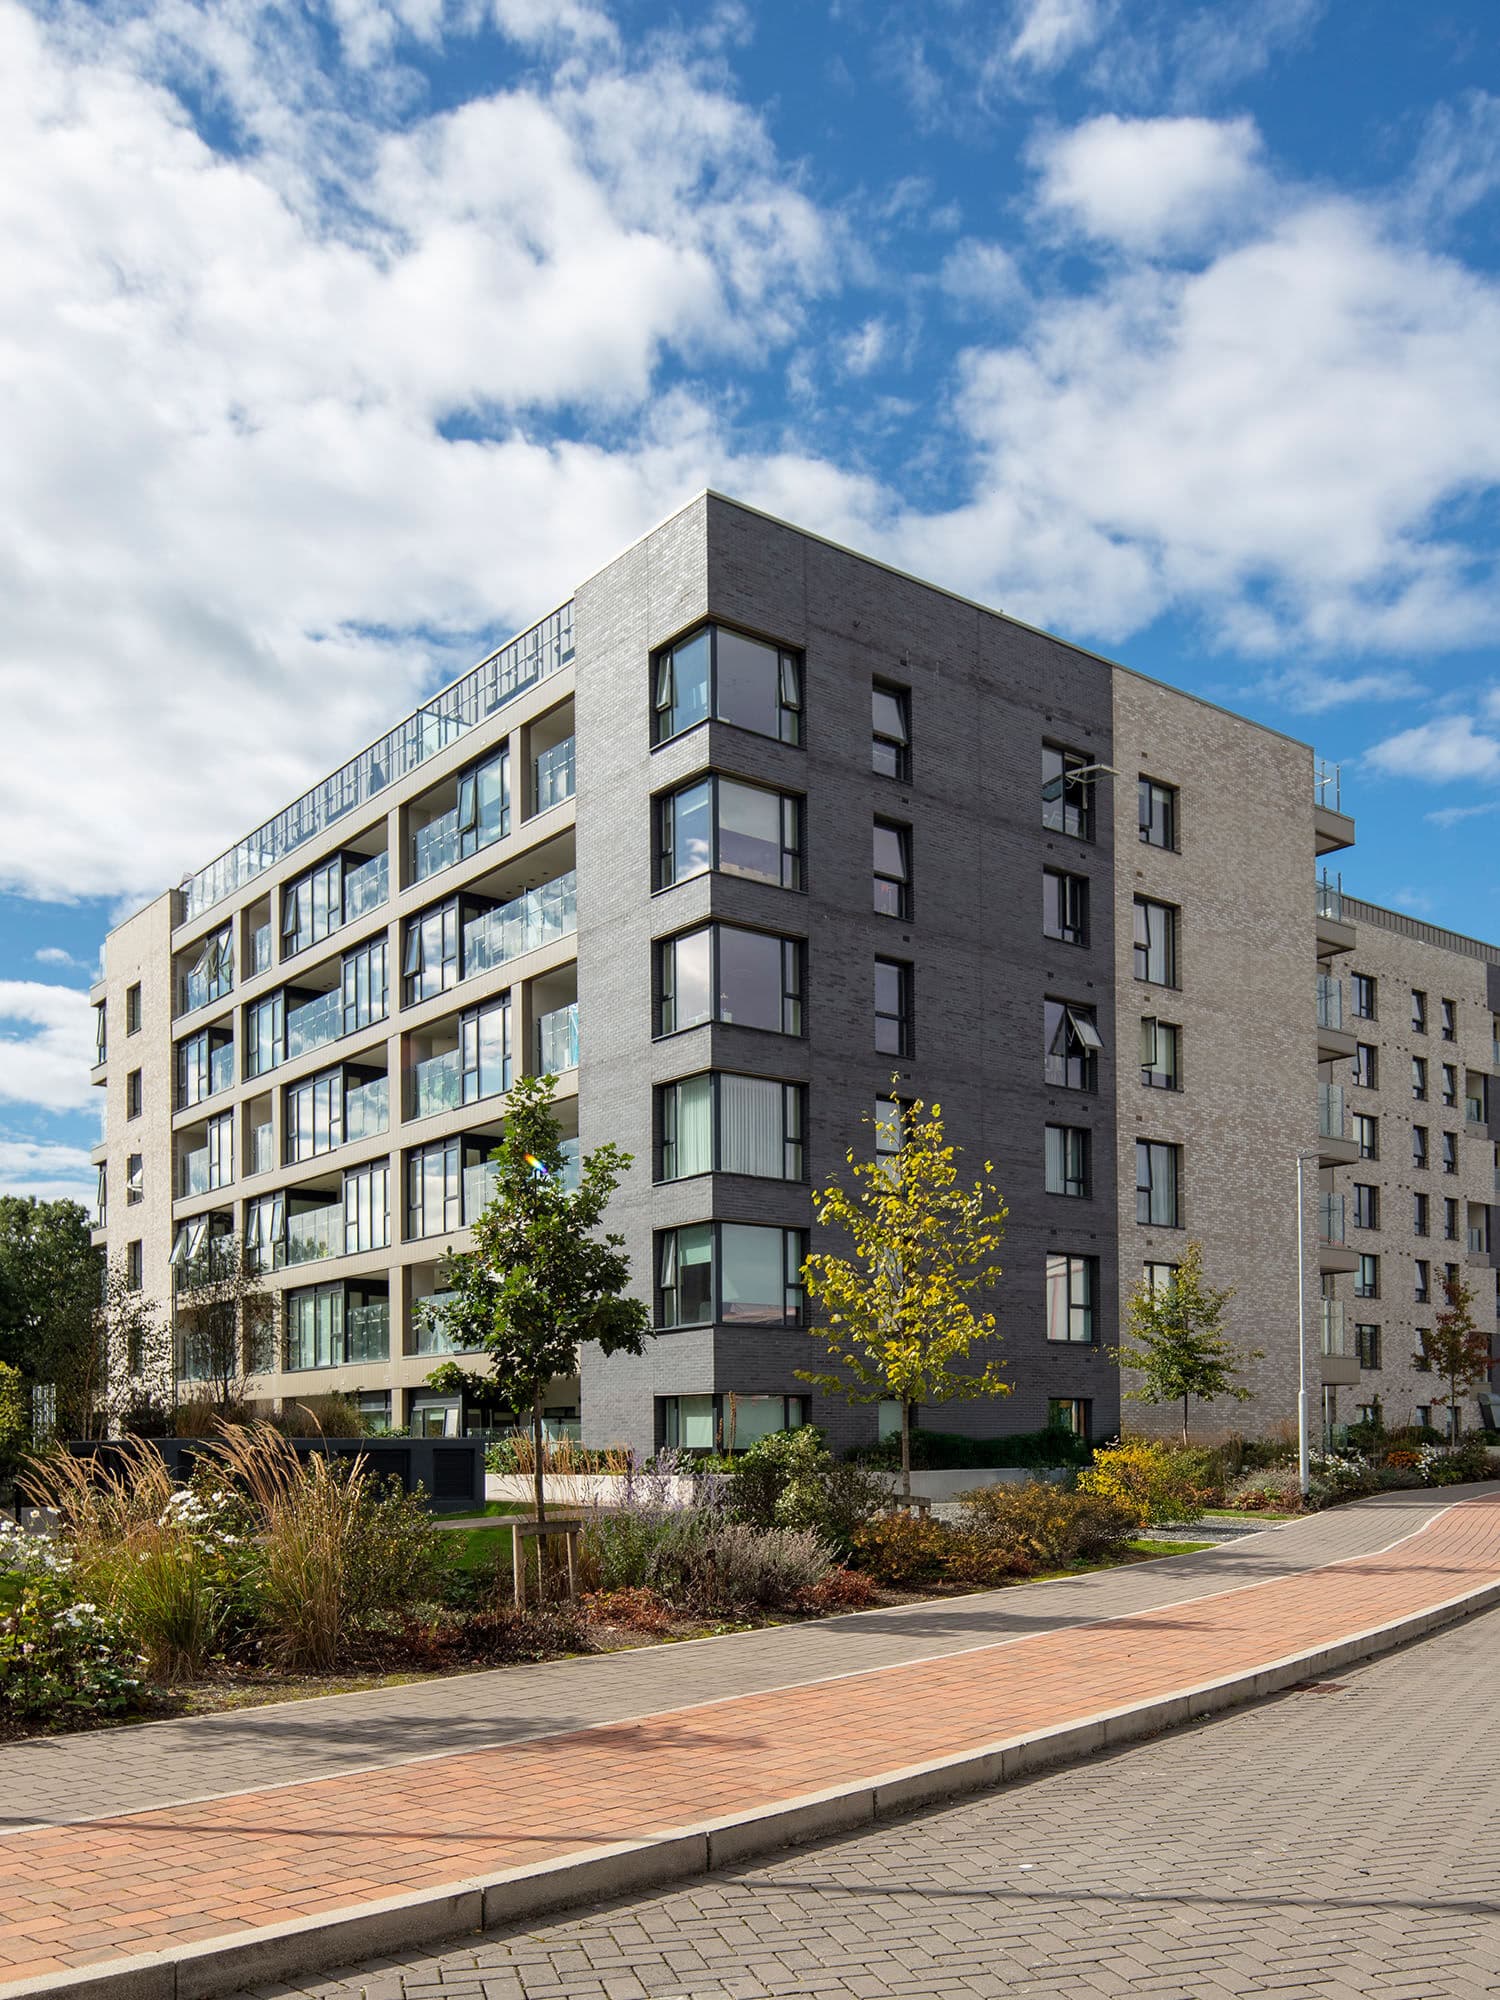
The building’s façade features a carefully selected palette of cladding materials, including two types of brick, render and bronze coloured aluminium cladding, which situate them sympathetically within their surroundings. To limit heat loss, K-Roc Rainscreen Slab was fitted within the rainscreen façade constructions across all five blocks.
The mineral fibre insulation achieves a European Classification (Euroclass) rating of A1 and is suitable for use as part of rainscreen façade systems. Available in a range of thicknesses up to 200 mm, the slab has a
Products used in this project
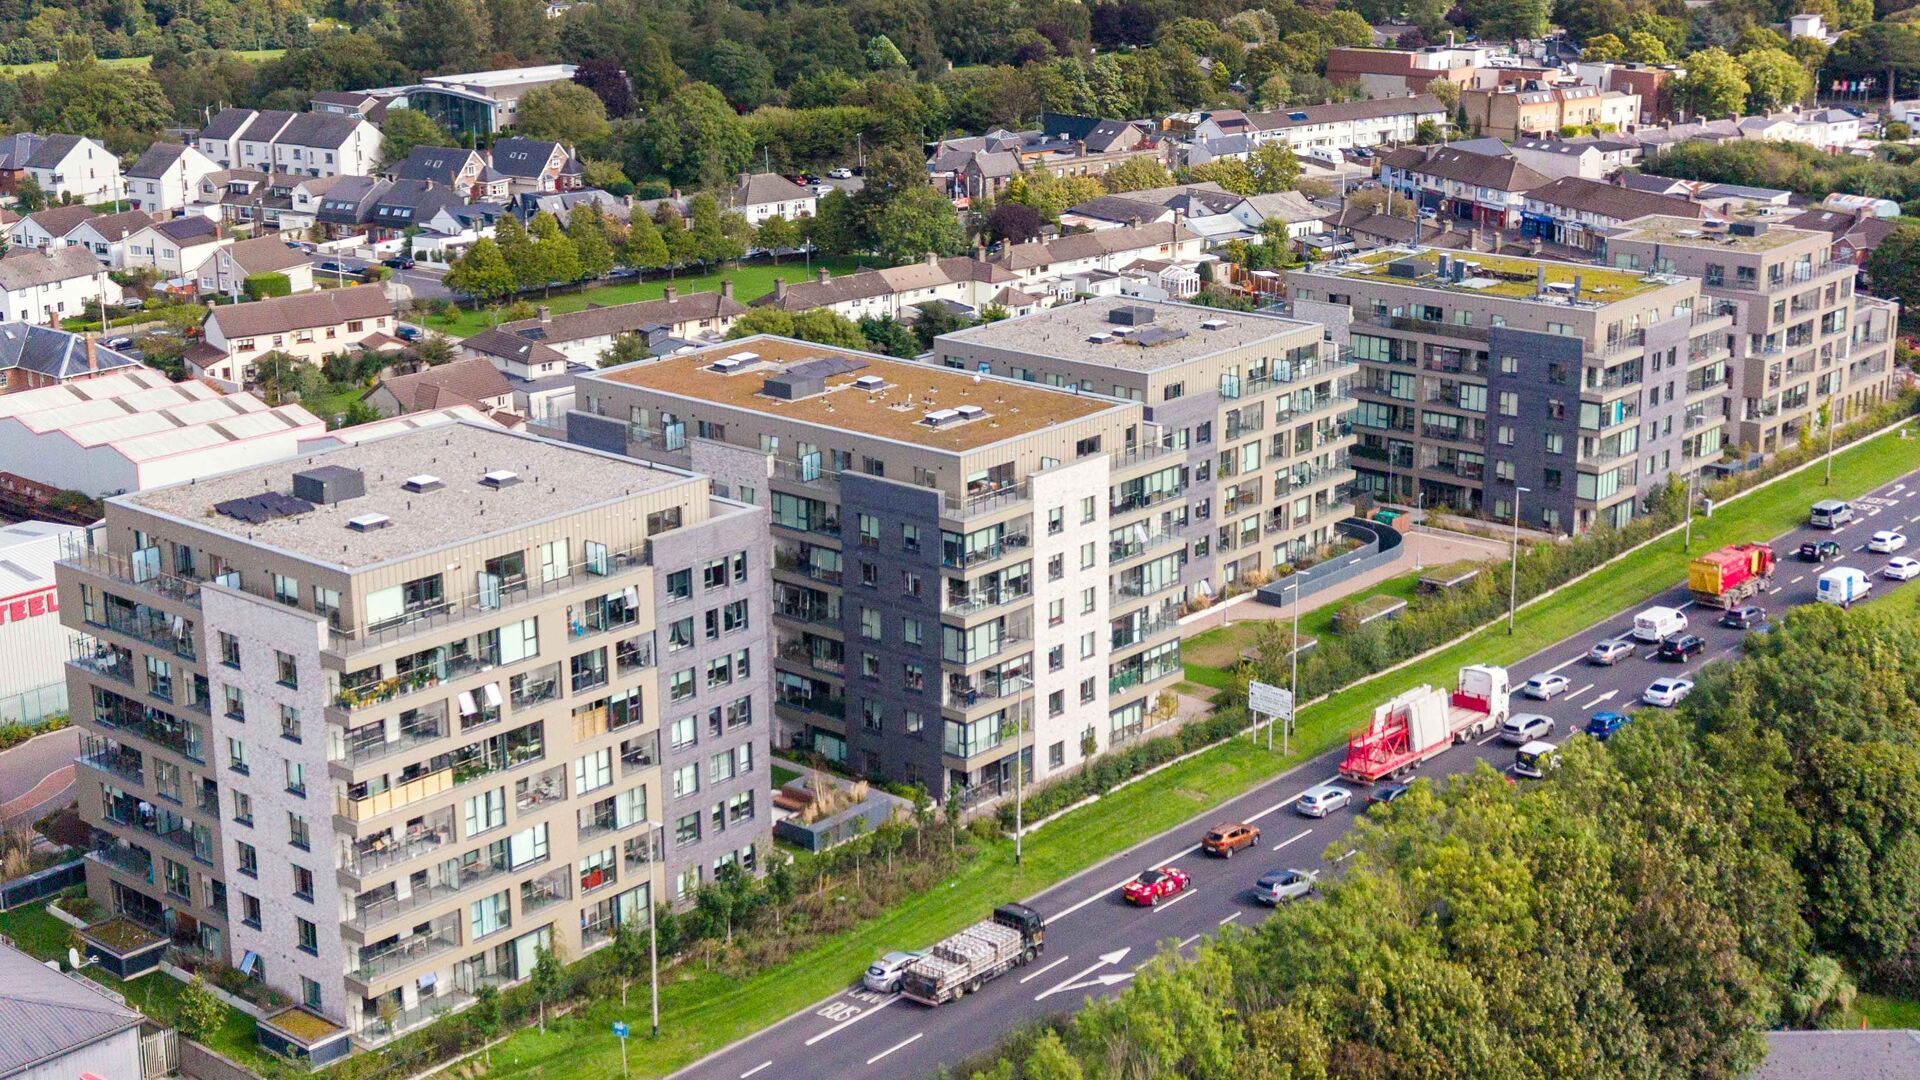
Work on the development has been overseen by Randalswood Construction on behalf of McGrath Group Properties. In addition to the mixture of one-and-two-bedroom apartments, the blocks feature community facilities including a gym, café and games rooms. Now completed, the project has been awarded Multi-Unit Residential Project of the Year (over €50m) and Residential/Housing Project of the Year (Public) at the Irish Building & Design Awards.
To achieve its Home Performance Index Gold rating, all aspects of the scheme needed to be carefully considered, from the surrounding landscaping and play parks, to how internal conditions supported occupant wellbeing.
The insulation was rapidly installed on the façades by operatives on external scaffolding using standard mechanical fixings. Use of the product (in thicknesses of 30-200 mm) is also covered by BBA Certificate 20/5845, supporting building control processes.
All ground floors within the blocks achieve U-values of 0.15 W/m2K, supported through the use of Thermafloor TF70. This high-performance floor insulation achieves a thermal conductivity of 0.022 W/mK and can be used in solid, beam and block or suspended floors.
With an average compressive stress that typically exceeds 140 kPa at 10% compression, the boards are well suited for high traffic areas such as the ground floor foyers within the blocks. Their lightweight design also helped streamline onsite installation with contractors able to quickly lay the boards and adjust them to size, as required, with a sharp toothed saw to ensure a continuous layer of insulation. The boards were also used to form an insulated upstand around the perimeter of the floor to limit heat losses at the floor/wall junction.
Images: Paul O'Connell Photography
The energy performance and operational carbon emissions of the development also form key elements of this assessment. This led to the use of technologies such as exhaust air heat pumps, which recovers heat from outgoing stale air to power the wet heating system, and a highly insulated envelope featuring K-Roc Rainscreen Slab and Thermafloor TF70.
Create accurate U-value and heat loss calculations for walls, floors and roofs. Compare materials, assess condensation risk, access product data and save projects to support Building Regulations compliance.

K-Roc Rainscreen Slab
Rock mineral fibre for use behind rainscreen façades


