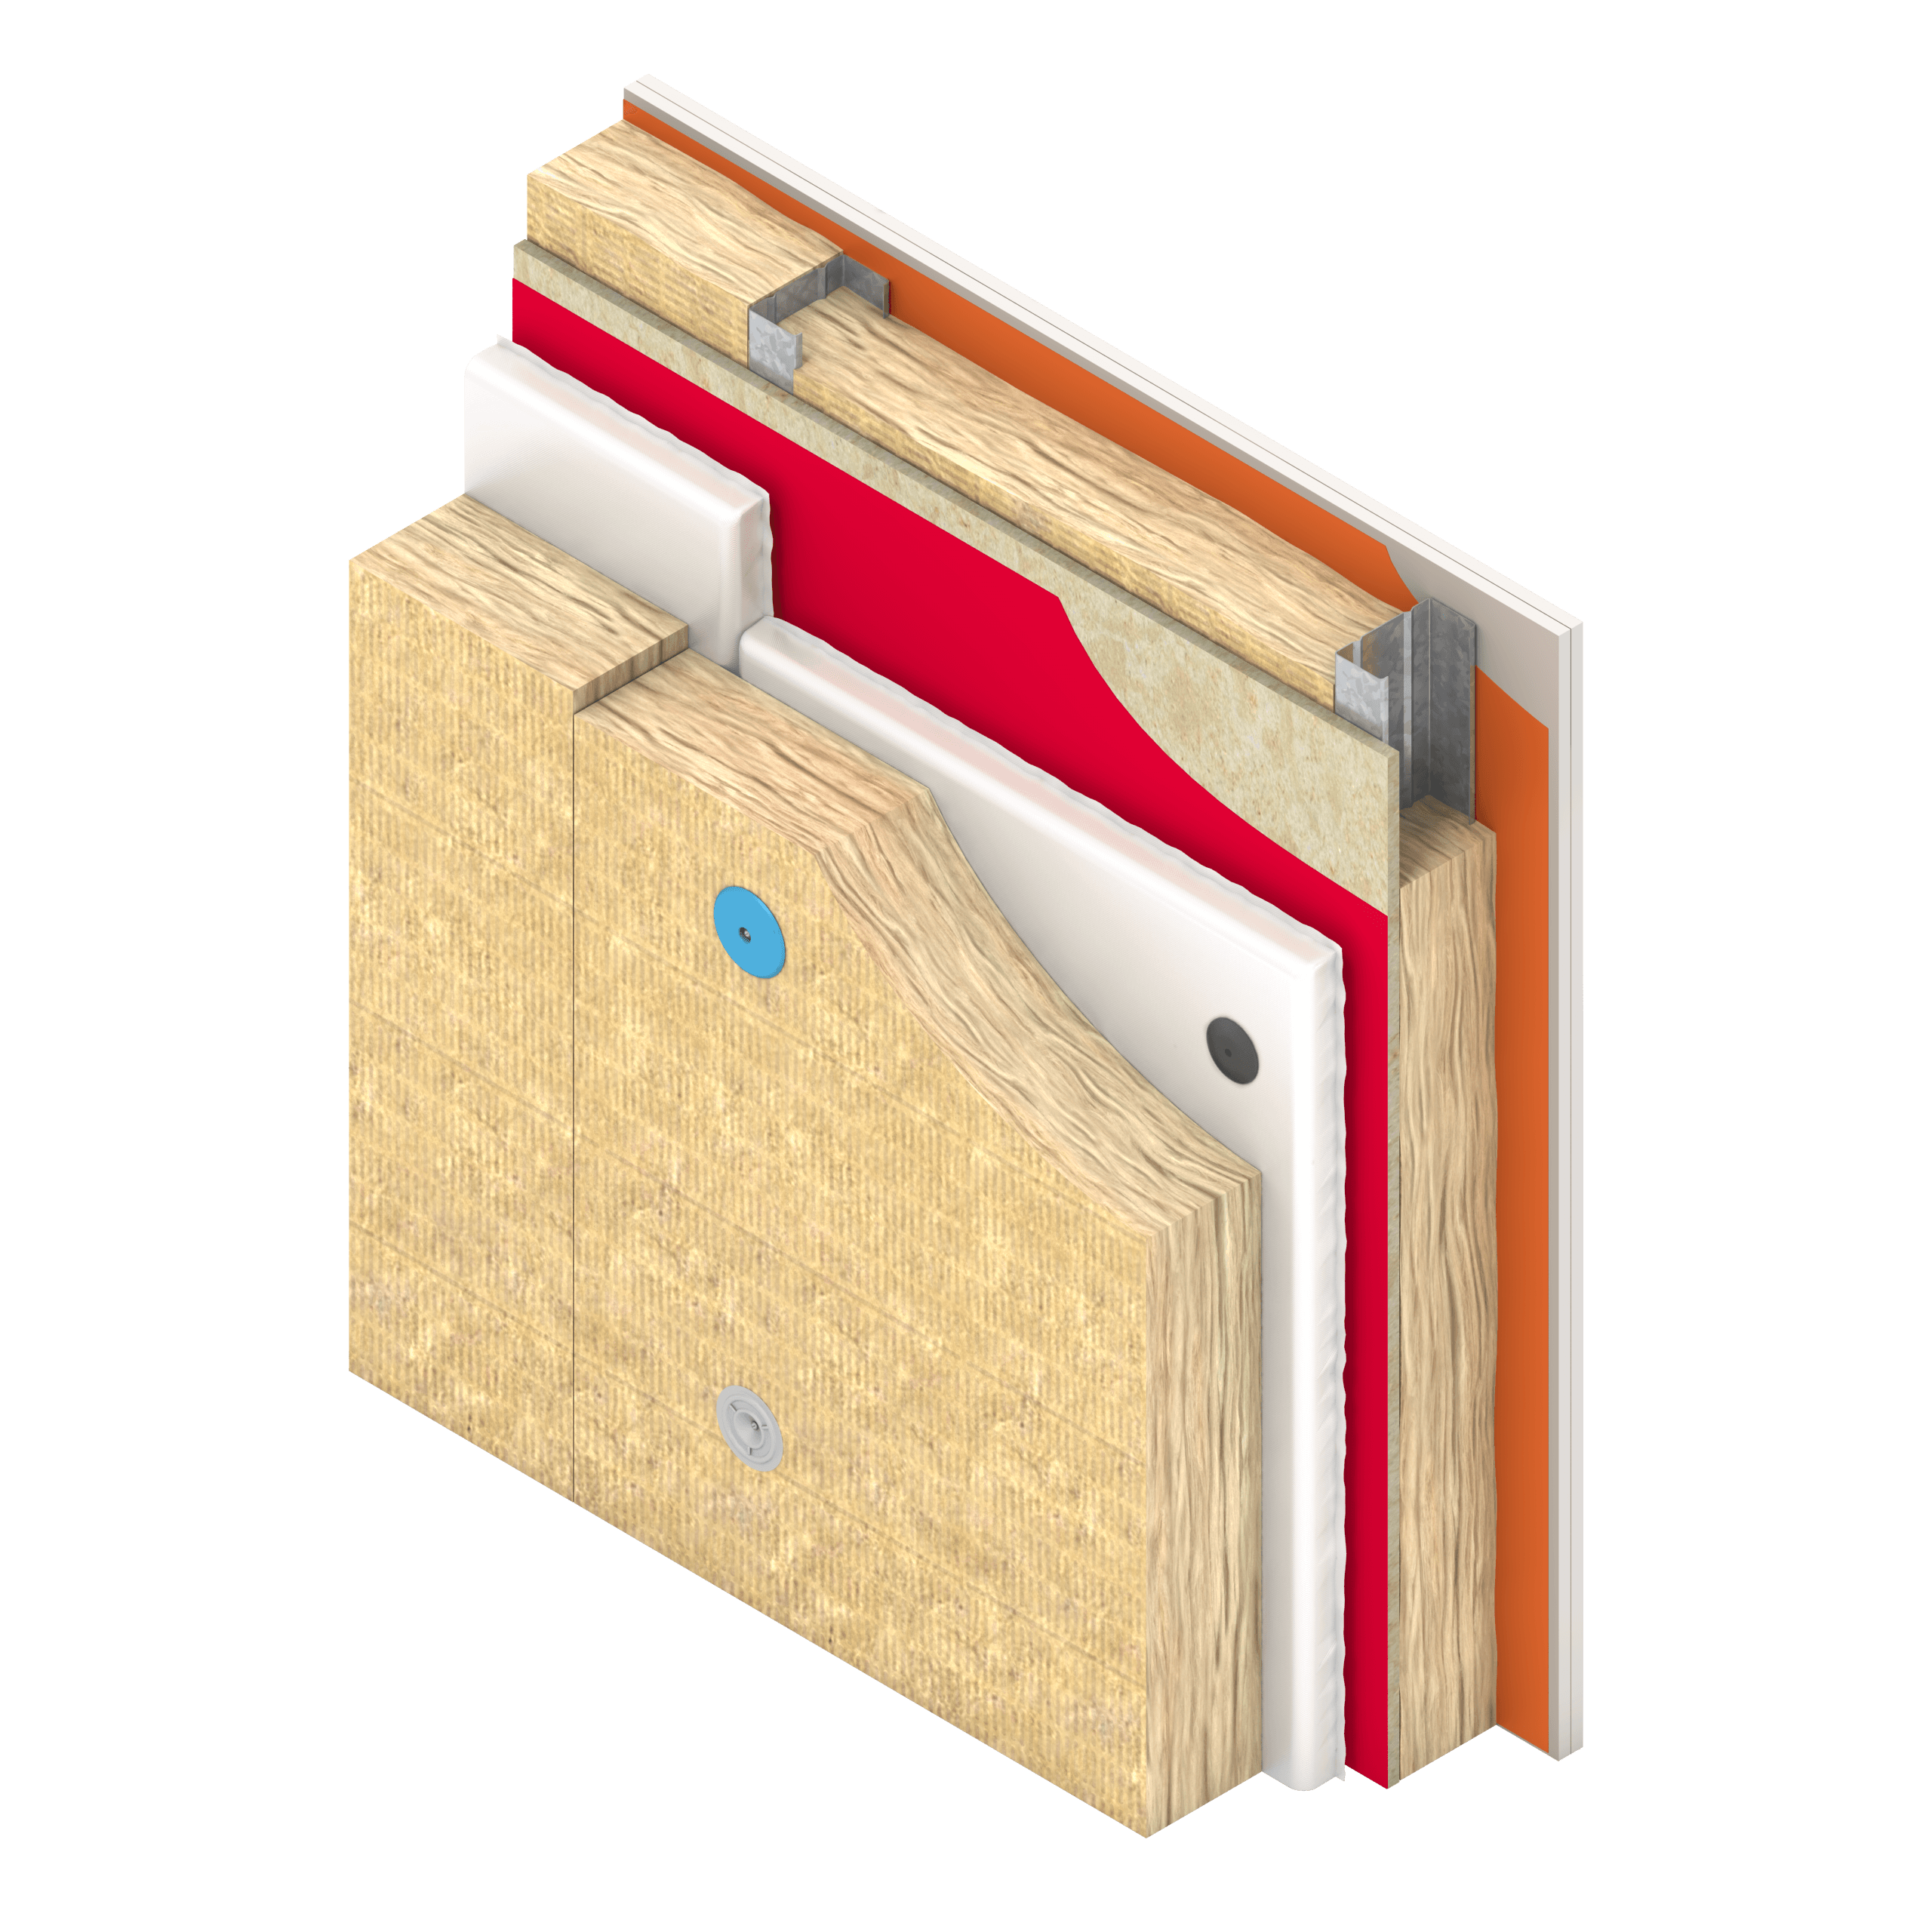
Tested to BS EN 1364-1: 2015 (Fire resistance tests for non-loadbearing elements Part 1 – Walls).
Tested Build-up
Two layers of 12.5 mm Gyproc Fireline, with a layer of Visqueen Class B FR vapour check
100 mm K-Roc Framing Slab within steel frame
© 2026 Kingspan Holdings (IRL) Limited, All Rights Reserved
Tested to BS EN 1364-1: 2015 (Fire resistance tests for non-loadbearing elements Part 1 – Walls).
Two layers of 12.5 mm Gyproc Fireline, with a layer of Visqueen Class B FR vapour check
100 mm K-Roc Framing Slab within steel frame
12.5 mm Proctor cement particle board with a Proctor Wraptite breather membrane
50 mm AlphaCore Pad
120 mm K-Roc Rainscreen Slab
Test: BS EN 1364-1: 2015
Report number: EUI-25-V-000553-Revision 1
Issue date: 2nd March 2026
Direction: Inside to outside
Integrity: 99 mins
Test: BS EN 13501-2: 2023
Report number: EUI-26-000060
Issue date: 7 April 2026
Direction: Inside to outside
Integrity: EI 90 mins
The field of direct application defines the permissible variations that can be introduced to a tested specimen without requiring further testing or assessment. These modifications can be directly applied to tested systems and are generally considered conservative.
Note that this test was carried out with the fire on the side with the two layers of 12.5 mm Gyproc Fireline.
Please note that any number of these variations can be considered at the same time.
Height: the maximum permitted construction height is 3.04 m.
Wall thickness: the width of the construction can be increased without limitation.
Component thickness: the thickness of individual components may be increased.
Board and panel sizes: there may be a decrease in the linear dimensions of boards or panels, but not a decrease in thickness.
Stud spacing: the maximum stud spacing is 600 mm, but reduction in spacing is permitted.
Fixing centres: the distance between fixings may be reduced.
Horizontal joints: there may be an increase in the number of horizontal joints, of the type tested when tested with one joint not more than (500±150) mm from the top edge.
Vertical joints: there may be an increase in the number of vertical joints, of the type tested.
Any variations to the tested system beyond those outlined above could be considered as part of a technical fire assessment prepared in accordance with the PFPF Guidelines.
Our CPD covers the guidance, regulations and testing for insulation products. It takes a look at essential terminology for understanding how a fire develops and how products need to perform as a fire develops.


