
How to Insulate Commercial Floors
Find out how to effectively insulate commercial floors
Knowledge Article5 min read
© 2026 Kingspan Holdings (IRL) Limited, All Rights Reserved
Northern Roots is transforming 160 acres of underused urban greenspace in Oldham into a unique community hub and visitor destination including an urban farm, sports facilities and outdoors events venues. During the most recent phase of the project, a new Welcome Building and Forestry Skills Centre have been constructed on the edge of woodland at the northern end of the site. With the project committed to supporting people, planet and place, a key priority was that these buildings should have low operational carbon emissions and energy demand. This has been achieved in part through an ambitious fabric specification which included the use of Kooltherm K103 Floorboard within the floors of both buildings.
The Northern Roots project has been developed through a partnership between Oldham Council and the Northern Roots charity, with work on the Welcome Building and Forestry Skills Centre overseen by Willmott Dixon.
The Welcome Building includes a range of facilities such as multipurpose classrooms, shop, exhibition space, café and a production kitchen with a processing area to allow pickling, preserving and converting the farm produce into goods to be sold. The Forestry Skills Centre, meanwhile, will provide vocational training in a range of technical and agricultural areas.
As part of its fabric focused approach, the project team looked to achieve a U-value of 0.15 W/m2K for the solid floors of both the Welcome Building and Forestry Skills Centre. This represents a notable improvement on the value of 0.18 W/m2K used within the Notional Building specification for non-domestic projects within Part L 2021.
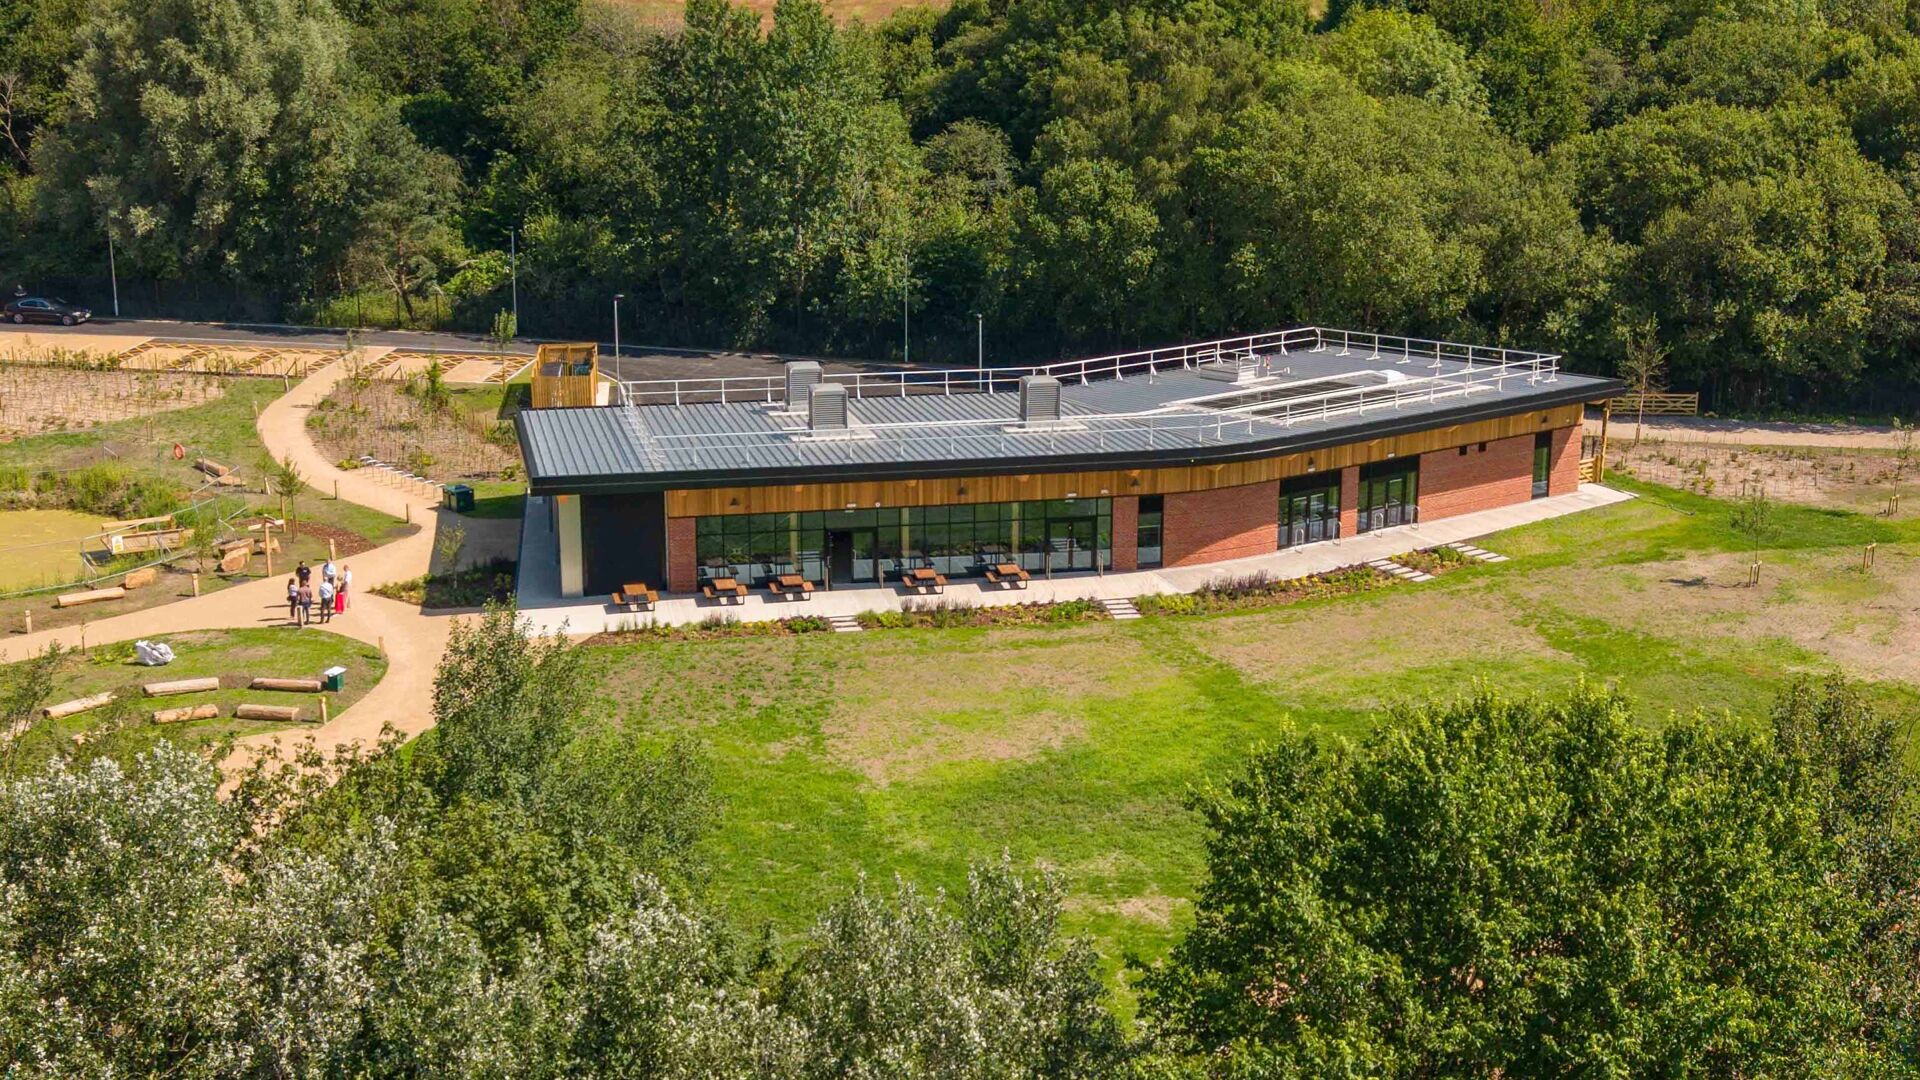
The Northern Roots project has set a number of impact targets to support the environment, including achieving 30,000 tonnes of carbon storage in woodland and soils by 2050 and generating 400 kWp of energy through onsite renewables per year by 2030.
Kooltherm K103 achieves a thermal conductivity of 0.019 W/mK across all thicknesses. The boards are suitable for installation both above and below the slab in solid floor applications and can also be fitted within suspended or beam and block constructions. With a compressive strength of 120 kPa, when tested to BS EN 826: 2013, they are well suited to applications in high footfall areas such as the visitor centre.
The boards were specified in 60 mm and 25 mm layers (to a total depth of 85 mm). The lightweight boards support simple installation and can be easily cut to size with a fine-toothed saw. The thicker 60 mm boards were laid first, followed by the 25 mm boards with joints offset between the layers and an insulation upstand fitted around the perimeter to limit thermal bridges. The boards could then be overlaid with a protective sheet to prevent the screed penetrating the joints between the boards.
Alongside their premium thermal performance, Kooltherm K103 produced at Kingspan Insulation’s Pembridge, Herefordshire manufacturing facility is also certified ‘Good’ under the demanding BES 6001 responsible sourcing standard, supporting the project’s wider environmental impact goals.
Images: Willmott Dixon
Kooltherm K103 Floorboard
To support the impact targets, both buildings feature roof-top PV arrays and have been built with a fabric first approach, including the installation of Kooltherm K103 within the floors, which is designed to future proof the energy efficiency of the development over its lifetime.


