Can I Just Insulate Between the Rafters?
We will be looking at insulating pitched roofs and why insulation just between rafters isn’t viable
Knowledge Article4 min read
© 2026 Kingspan Holdings (IRL) Limited, All Rights Reserved
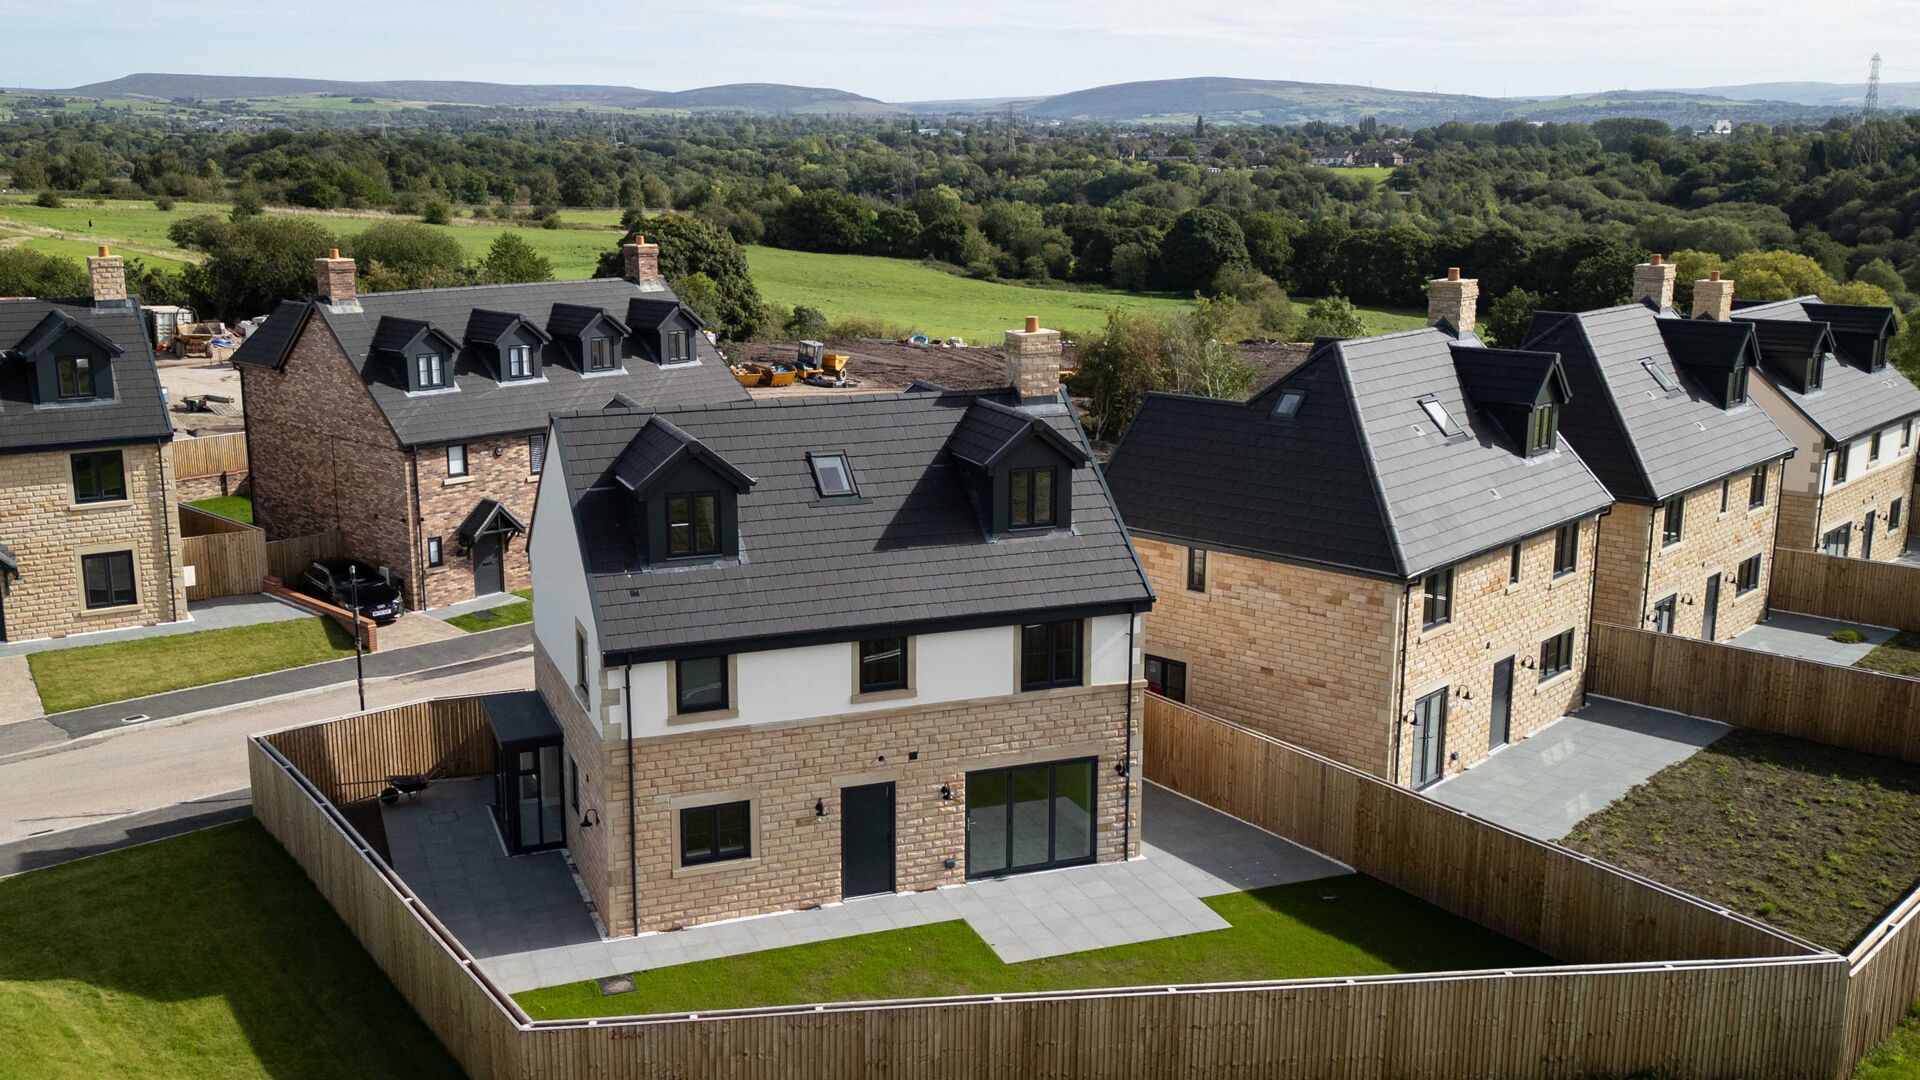
Built on the footprint of a farm in the North Manchester green belt, Bluebell Meadows offers a stunning setting for a development of 27 new homes from developer Sheridan Group. The homes have been built to seamlessly blend with the surrounding nature and feature low carbon heating systems and highly insulated building envelopes including a number of Kooltherm insulation boards.
The development has been designed by local architects, Studio OL3. With the site being surrounded by a protected green belt, the new homes needed to be designed to have minimal impact on the surrounding views whilst also providing spacious, high-quality homes. To achieve this, many of the homes on the development have been constructed with rooms-in-the roof, providing additional living space within the available plot space and ridge height.
The properties feature pitched roof designs with dormers, providing views out across the surrounding countryside. To ensure the roof spaces are maintained at a comfortable temperature across the year and to limit overall heat losses from the homes, the project team looked to reach a U-value of 0.11 W/m2K. This meant the choice of insulation was critical as it would impact headroom within the finished space.
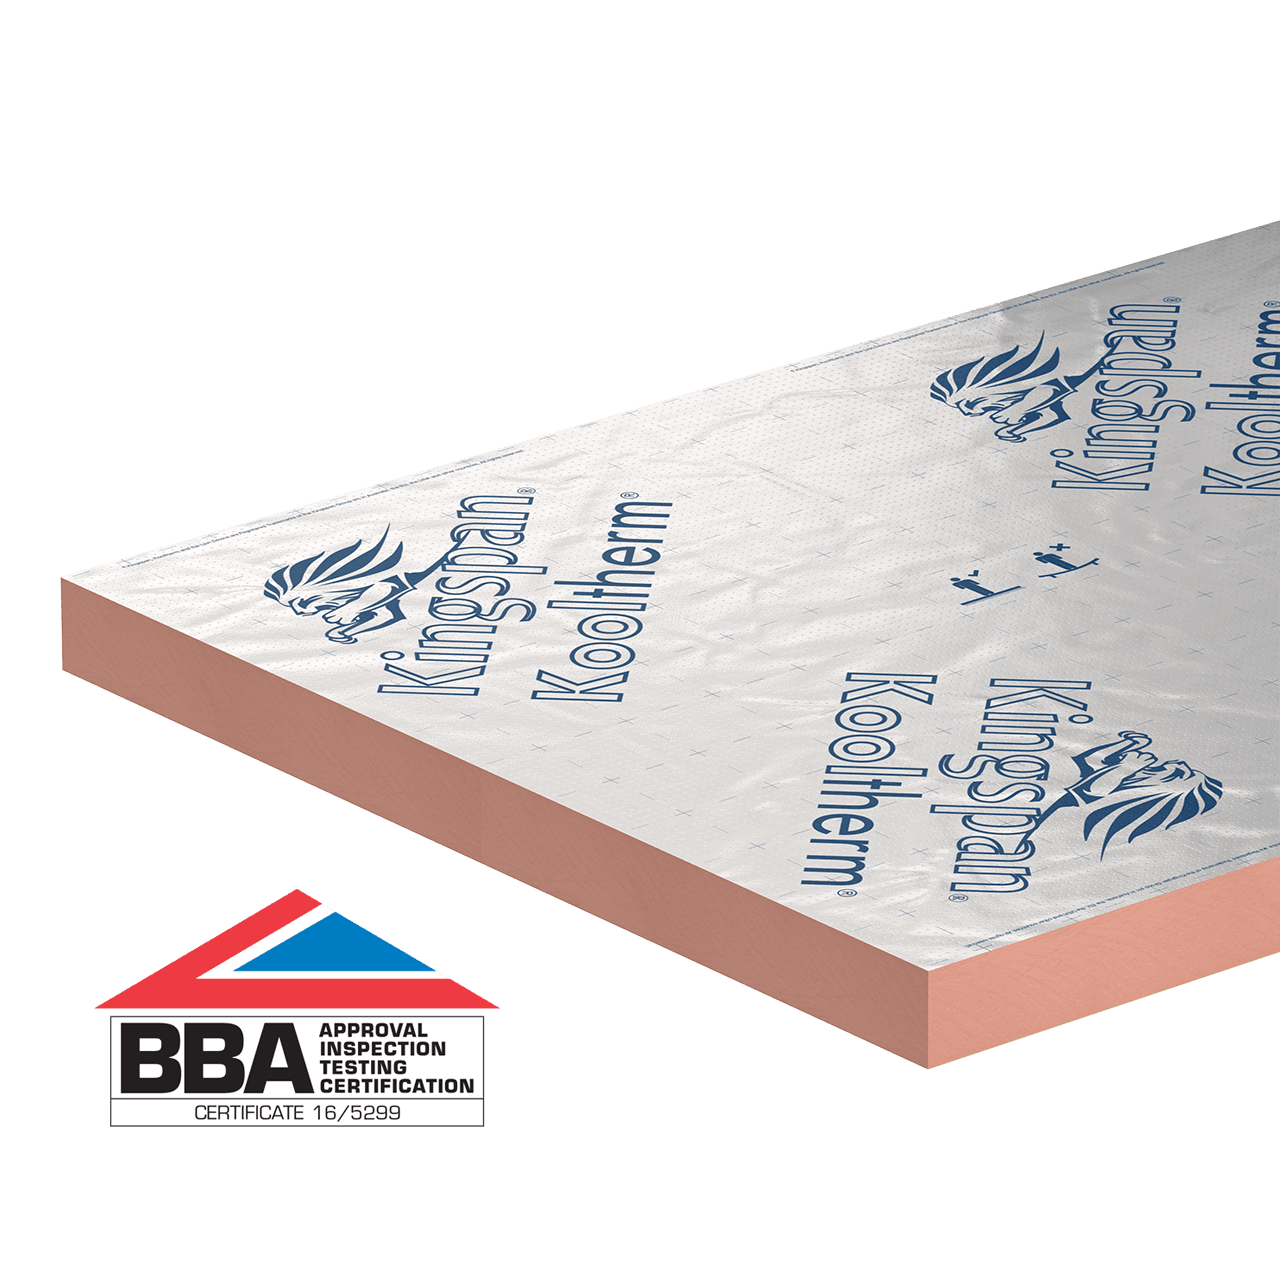
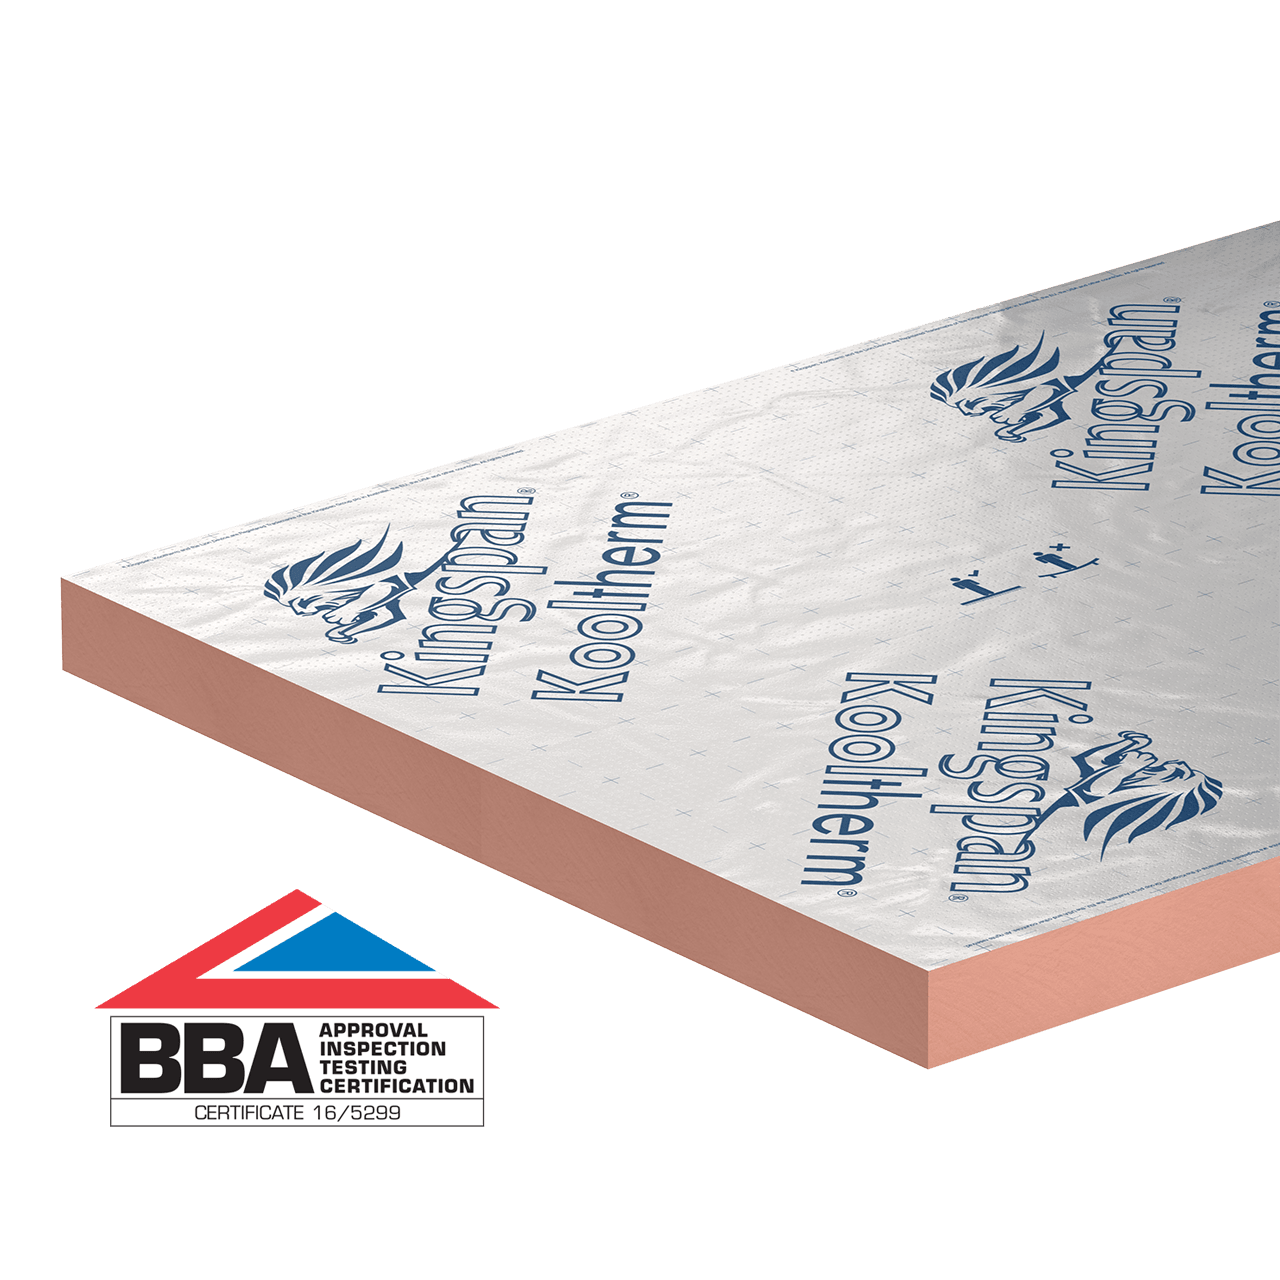
The solution was a system combining a 150 mm depth of Kooltherm K107 Pitched Roof Board between the roof rafters and a further 72.5 mm of
Kooltherm K118 was then mechanically fitted beneath the rafters. In addition to “topping-up” the performance of the roof insulation to reach the desired U-value of 0.11 W/m2K, the boards also help to limit thermal bridges through the timbers. In addition, by combining insulation, drylining and vapour control in a single layer, they allowed developers to complete a rapid fitout within the lofts, ready to be skimmed.
Products used in this Project
Discover The Potential
Scroll For More
To limit carbon emissions from the new homes, the project team opted to construct them with air-source heat pumps. The pumps perform most efficiently at low flow temperatures, making it especially important that the fabric of the new homes was well insulated to retain heat. They achieved this with a specification including a number of Kooltherm range boards in the walls and roof.
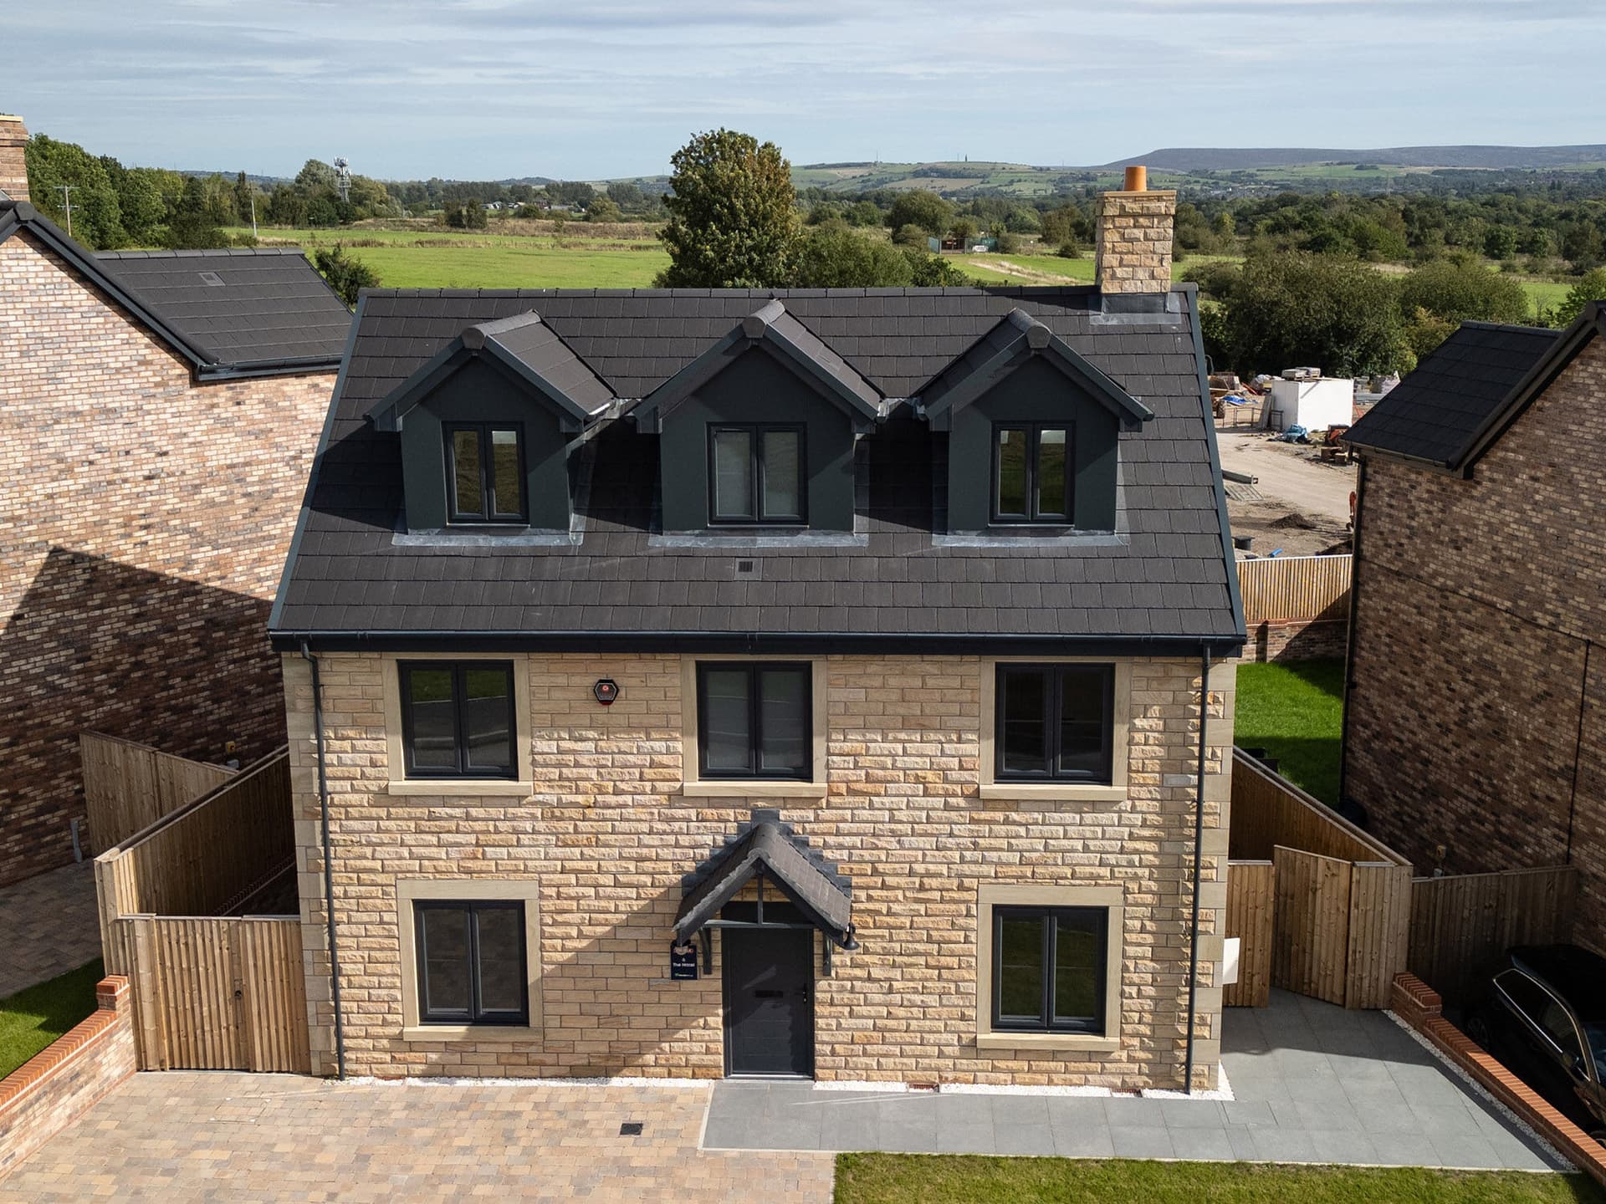
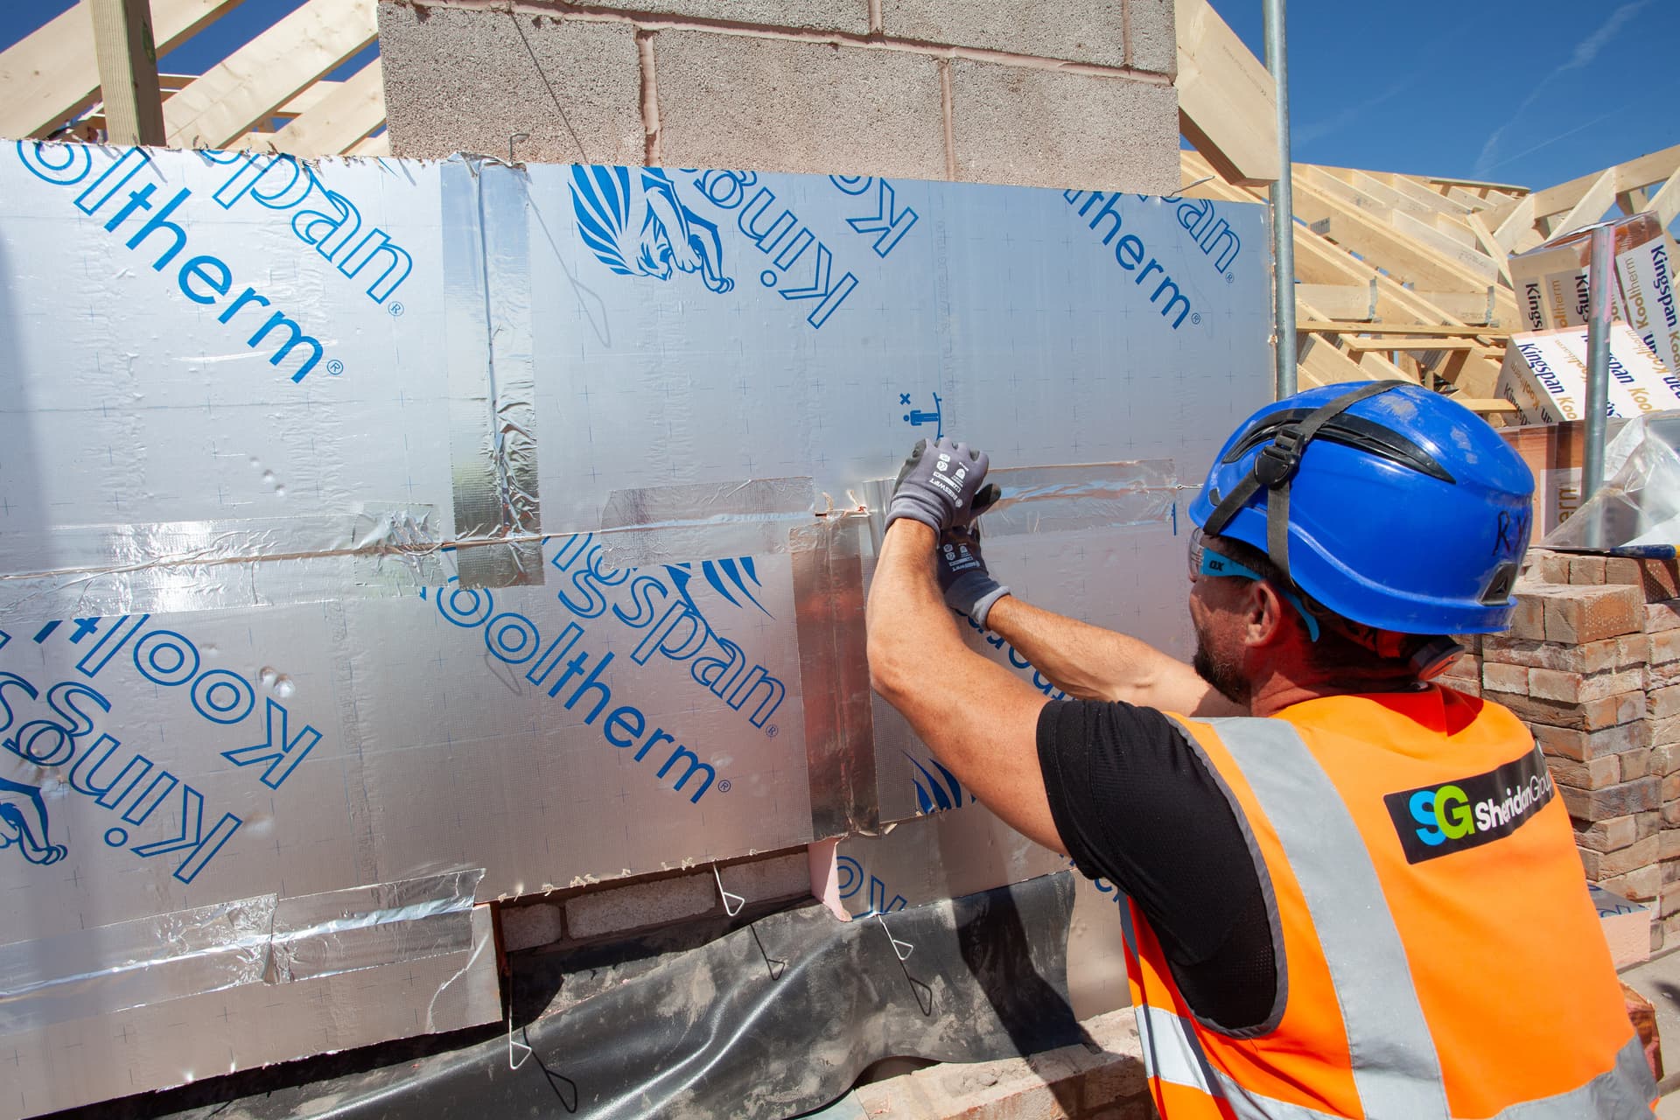
The homes have been built with cavity walls which feature red brick or stone constructions which complement the surrounding architecture. With the development situated up in the north Manchester hills, managing occasional driving rain was a key consideration for the wall specifications and supported the use of Kooltherm K108 Cavity Board.
Kooltherm K108 is a partial fill cavity insulation solution which is well suited for applications where there is an increased risk of driving rain. The foil faced rigid insulation boards are installed with a 50 mm clear cavity, allowing any rainwater or moisture which enters the cavity to be channelled away without reaching the inner leaf. At the same time, their thermal conductivity of just 0.019 W/mK allows low U-values to be reached within standard cavity wall widths.
For Bluebell Meadows, the boards were specified in a 100 mm thickness allowing the external walls to achieve a U-value of just 0.16 W/m2K – improving on the notional dwelling specification in England.
Create accurate U-value and heat loss calculations for walls, floors and roofs. Compare materials, assess condensation risk, access product data and save projects to support Building Regulations compliance.

Kooltherm K108 Cavity Board
Premium performance partial fill cavity wall insulationKooltherm K118 Insulated Plasterboard
Premium performance internal wall insulation